
Gazebos
Garden Pavilion
Vaughan, ON
The brief
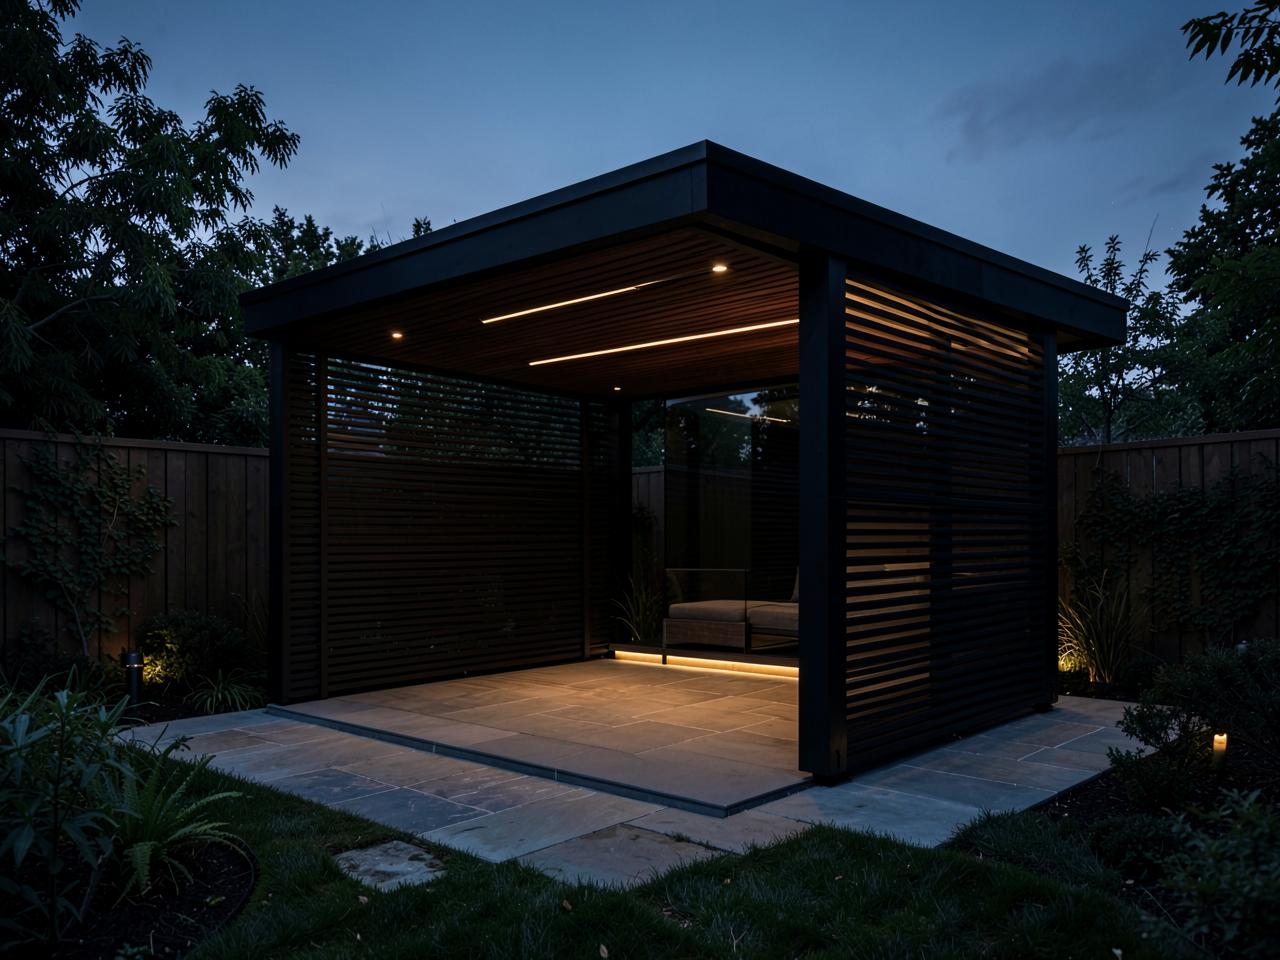
The client wanted a shaded outdoor room that could be used through the season without feeling like a kit structure.
The approach
We detailed a flat-roof pavilion in dark cedar with slatted side walls for privacy and airflow, anchored to proper footings, sitting on a stone base laid to drain away from the structure.
The result
A quiet outdoor room that reads as part of the architecture, with lighting integrated into the ceiling and base.
Gallery
Have a project
like this?
Send us the details and we'll come back to you with the next step.